What is the maintenance fee?
RM0.15 per sq ft based on built-up, plus a 10% sinking fund.
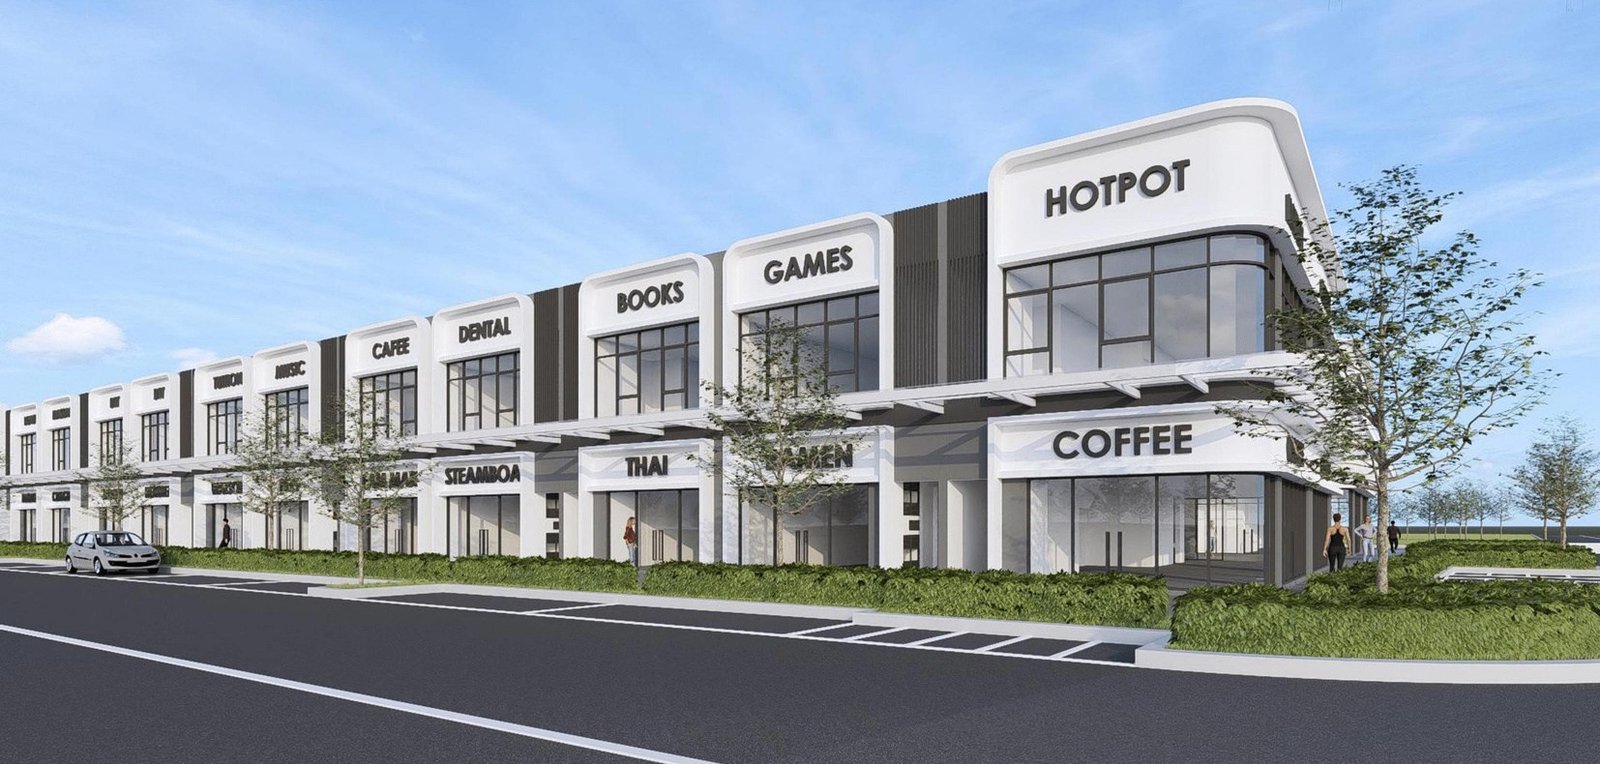
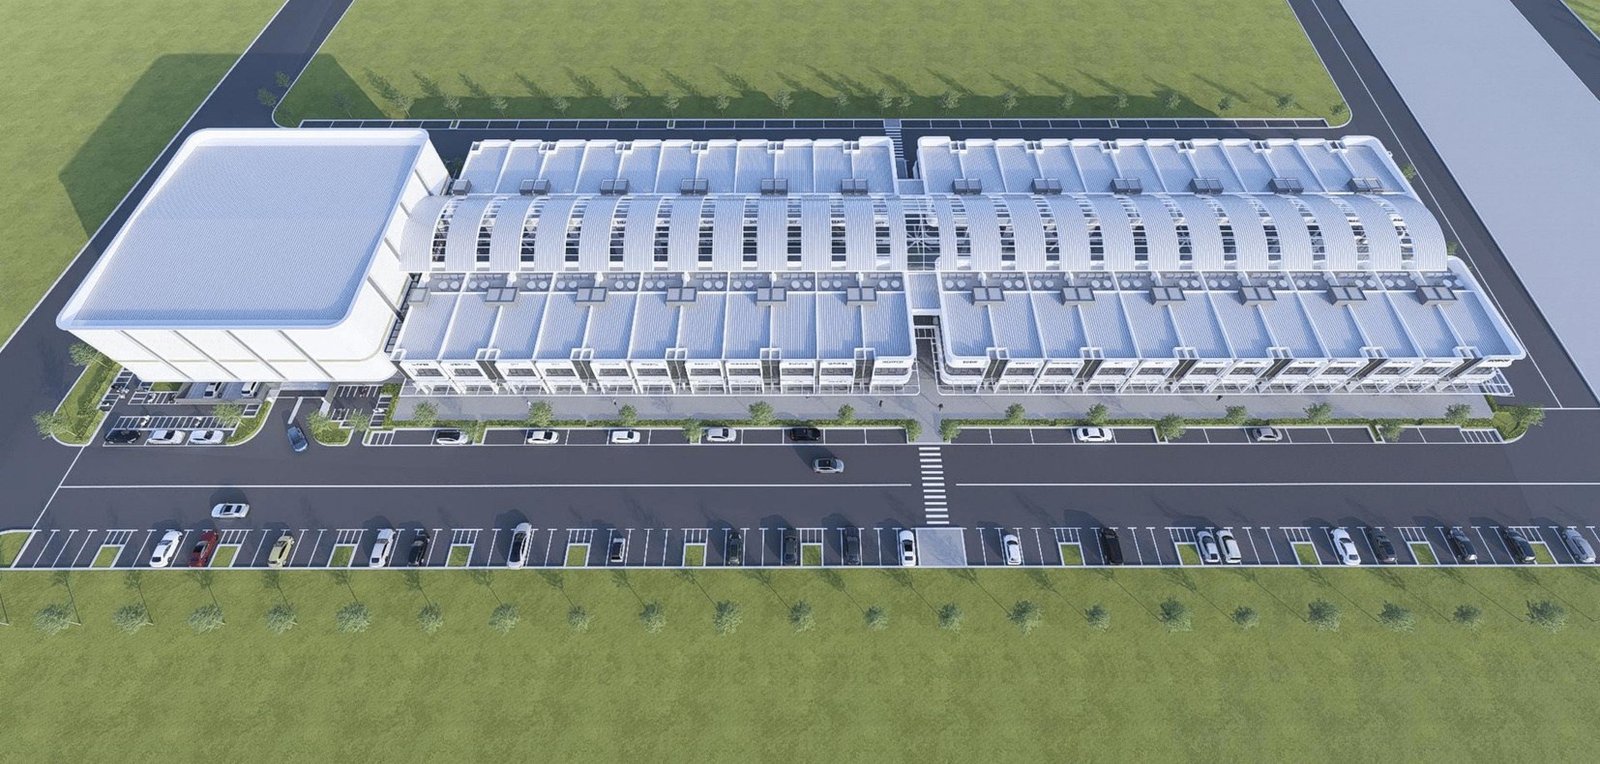
Wisdom Boulevard is Phase 4 of Savantia Valley in Batu Kawan: 46 freehold double storey terrace shoplots on about 3.65 acres.
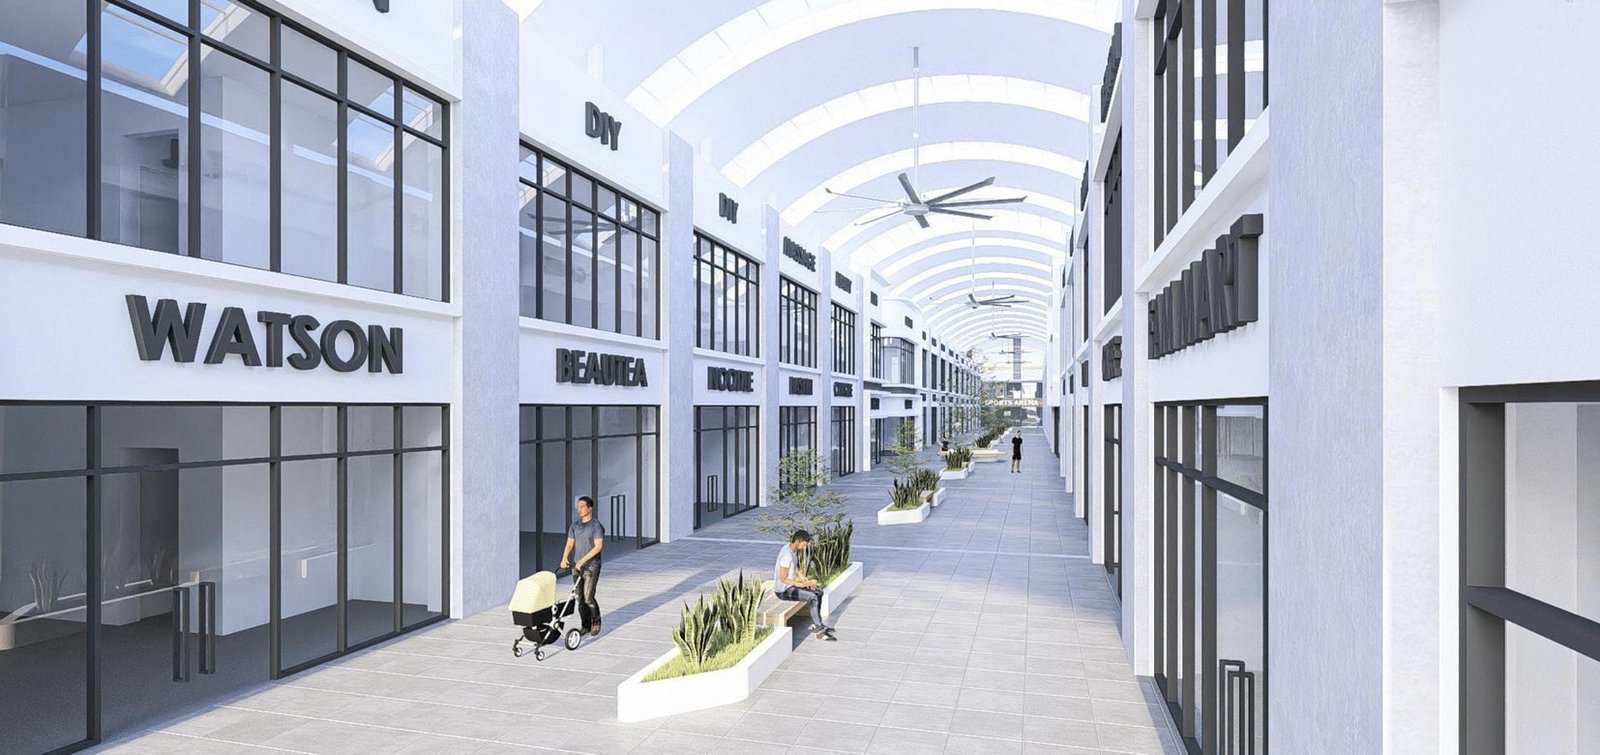
The shoplots face each other across a 30 ft boulevard walkway under an arched roof, with a Sports Centre at one end. Every unit has an open floor plan over two floors, ready to fit out for your business.
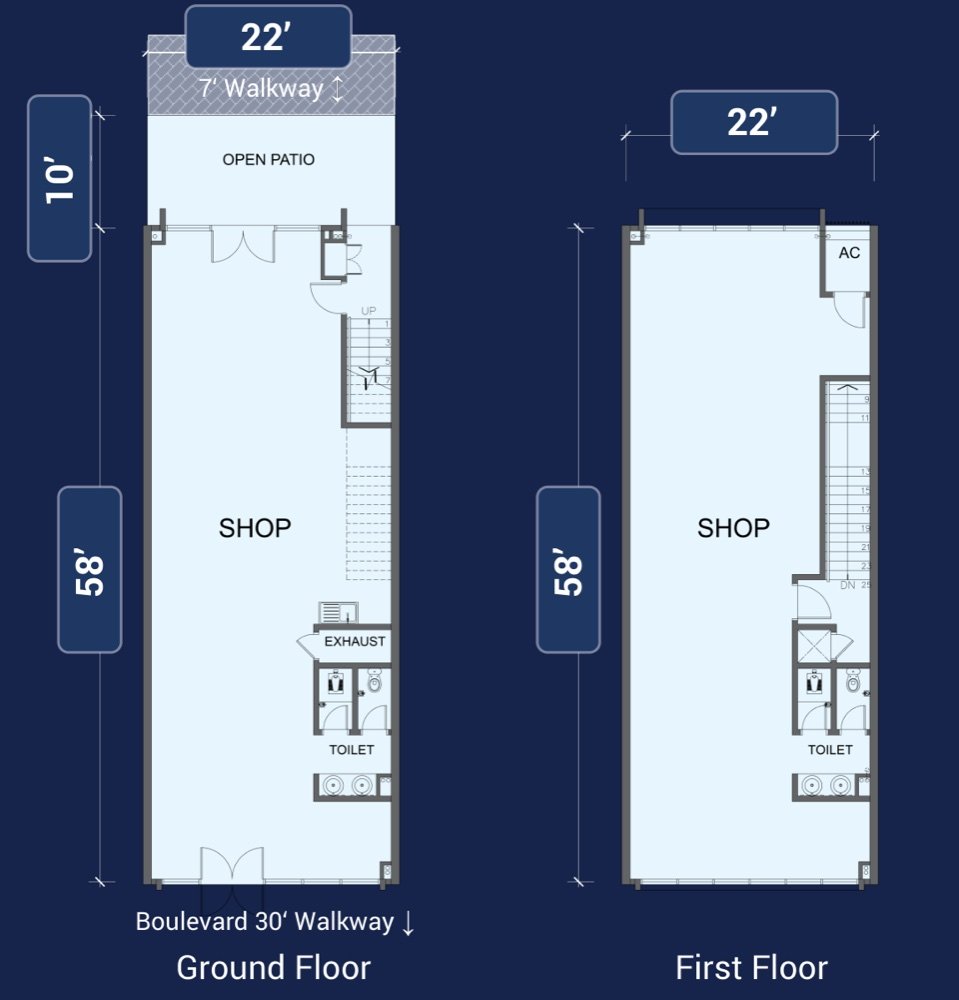
Choose from four layouts of 2,498 to 2,757 sq ft. Prices start from RM1,718,000.
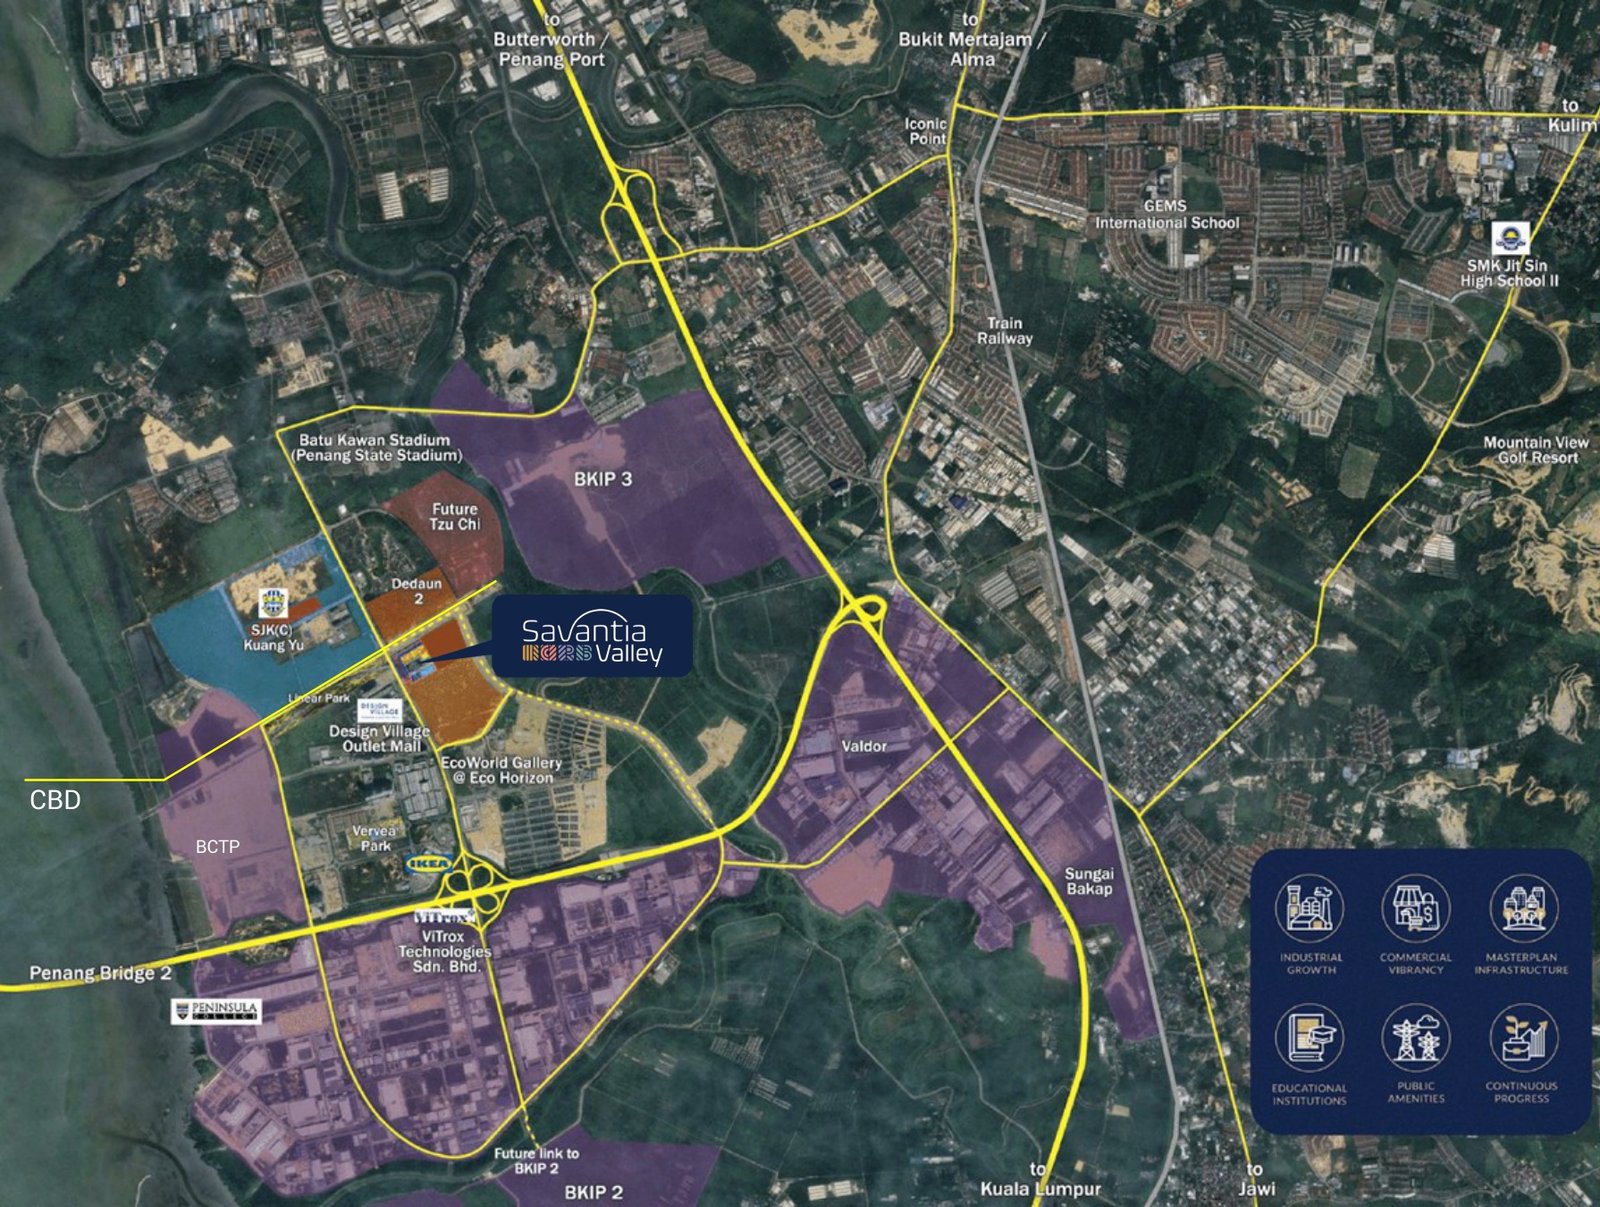
Close to Design Village and IKEA, with campuses, a hospital and industrial parks around it, and Penang Bridge 2 to the island.
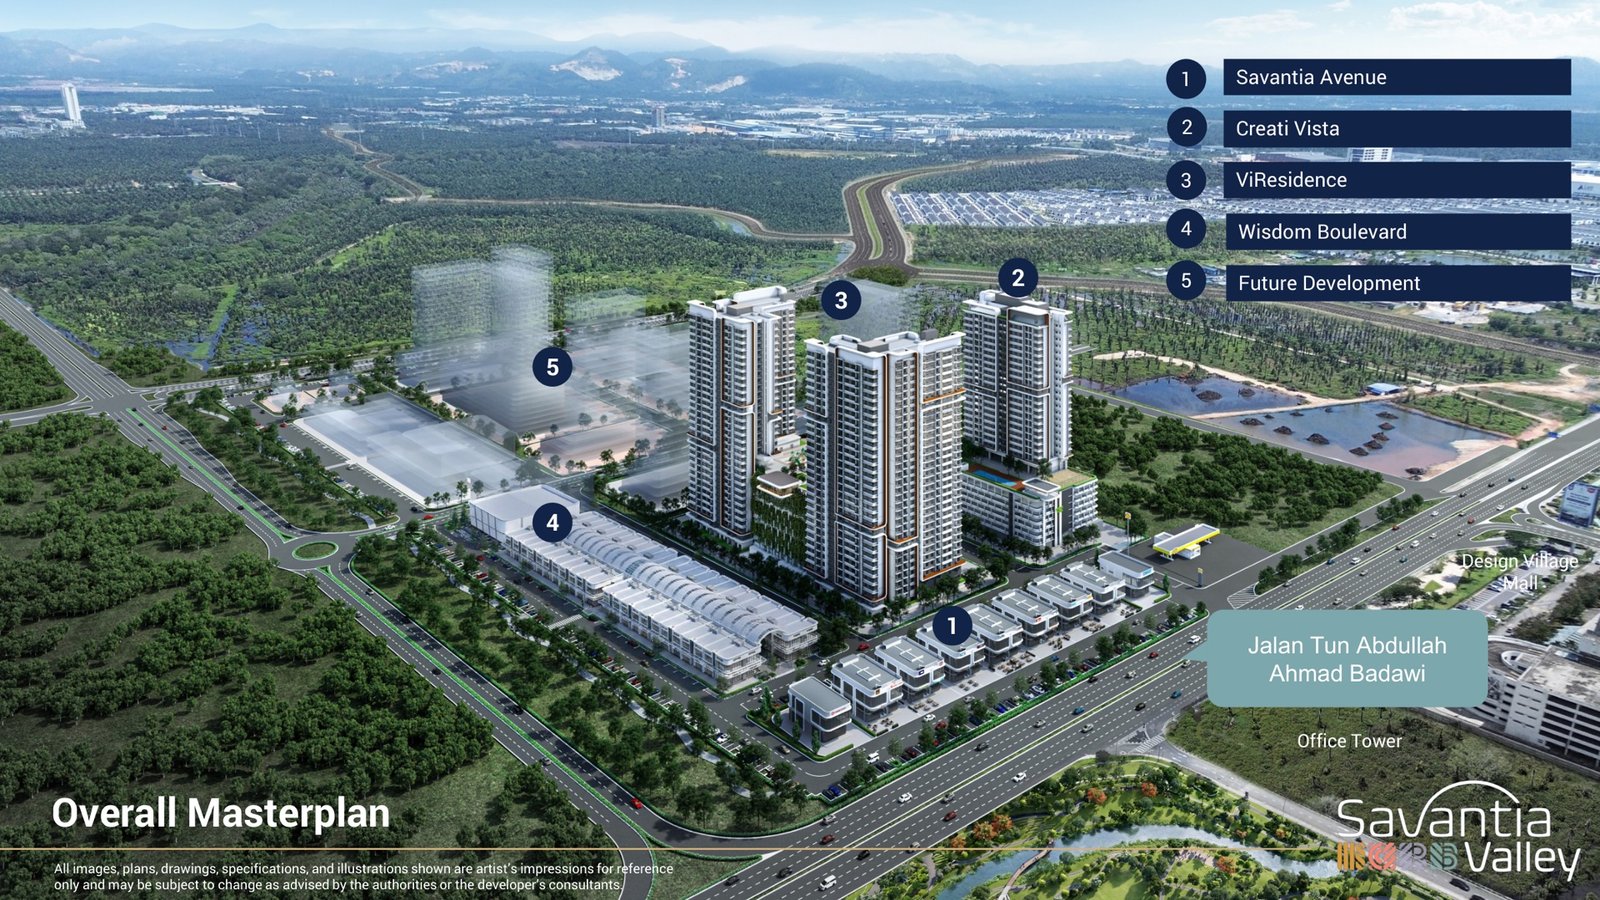
Savantia Valley masterplan: Wisdom Boulevard is number 4. Artist's impression.
Four open floor plans, each with toilets on both floors. Tap a plan to enlarge.
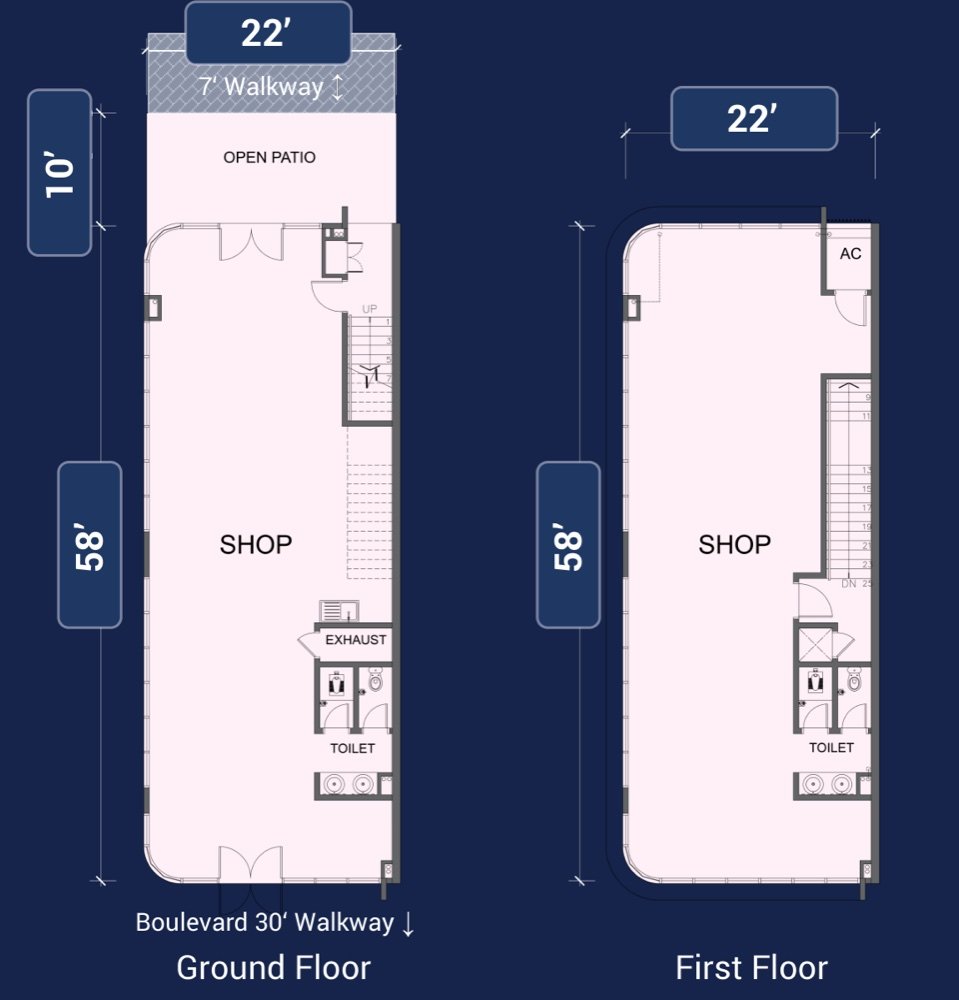
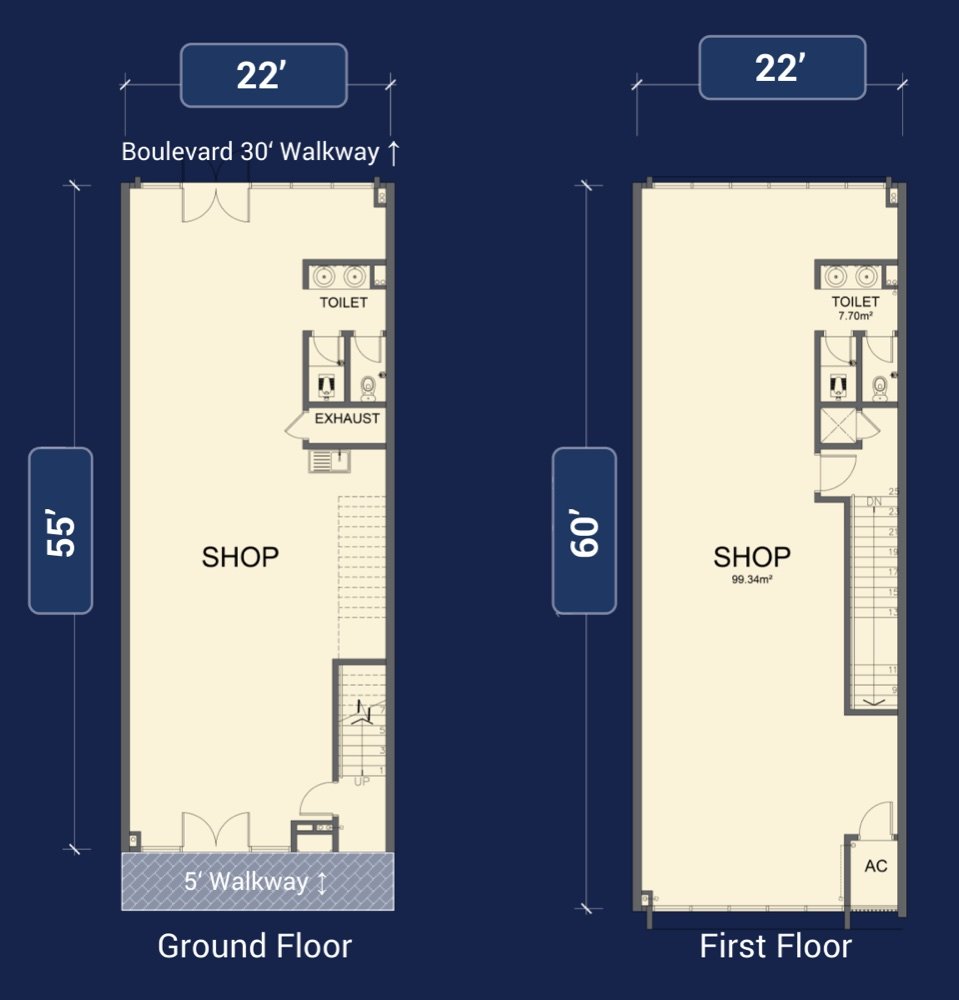
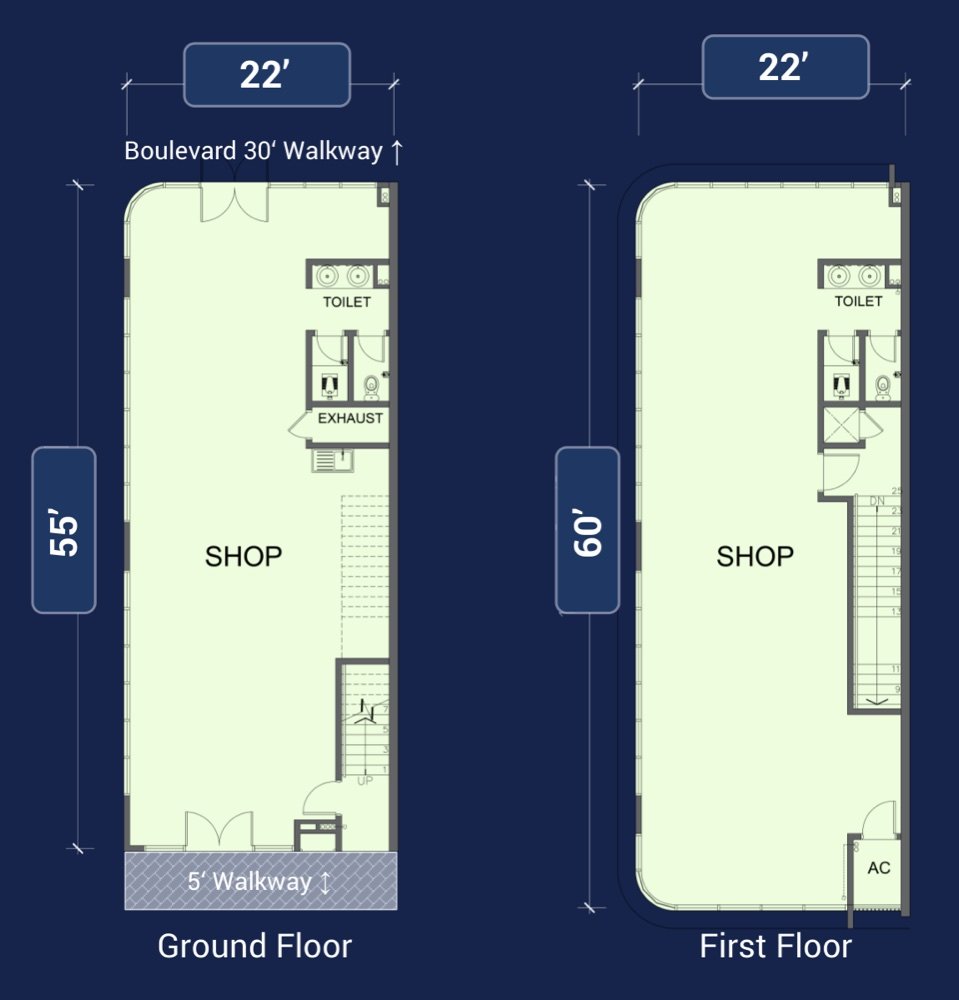
A 30 ft walkway runs between the two rows of shoplots, under an arched roof with planters and seating along the way.
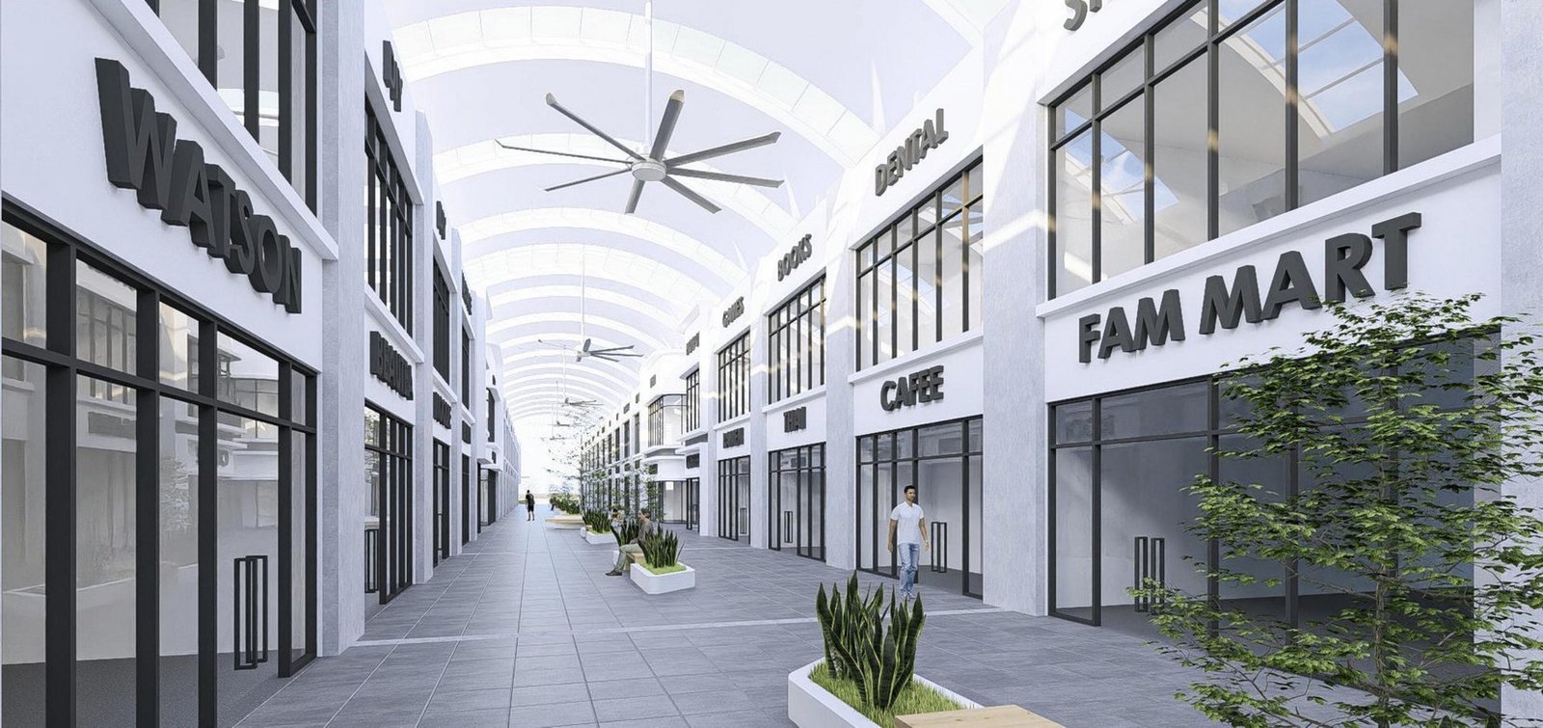
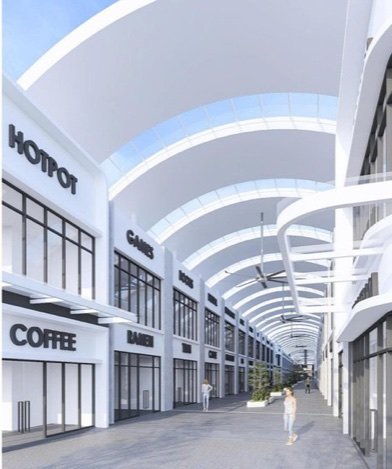
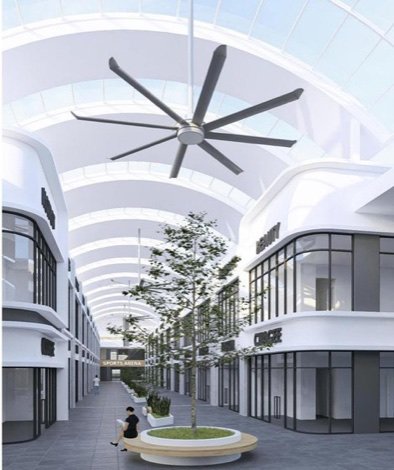
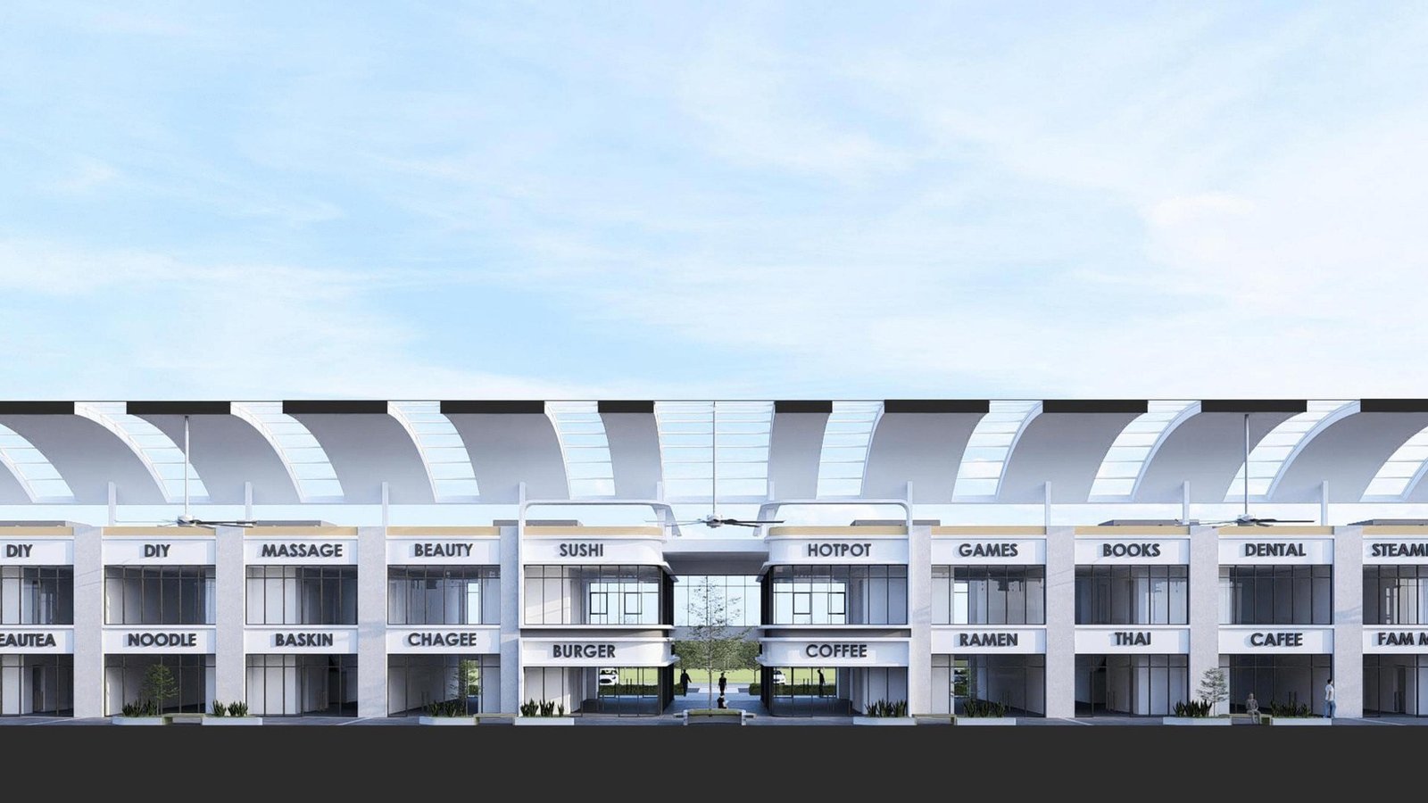
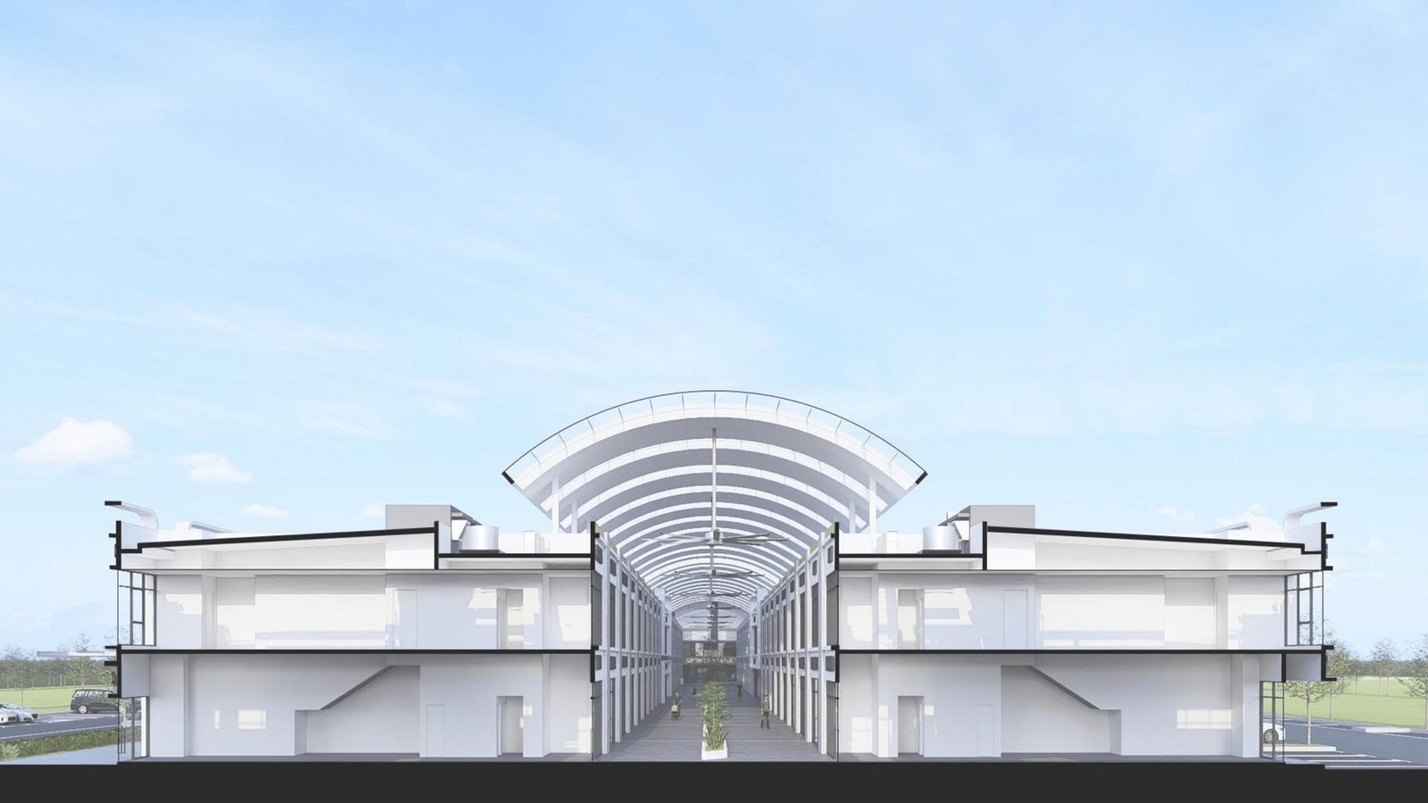
Artist's impressions. Shop names are for illustration only. Tap a picture to enlarge.
Practical details across all four layouts.
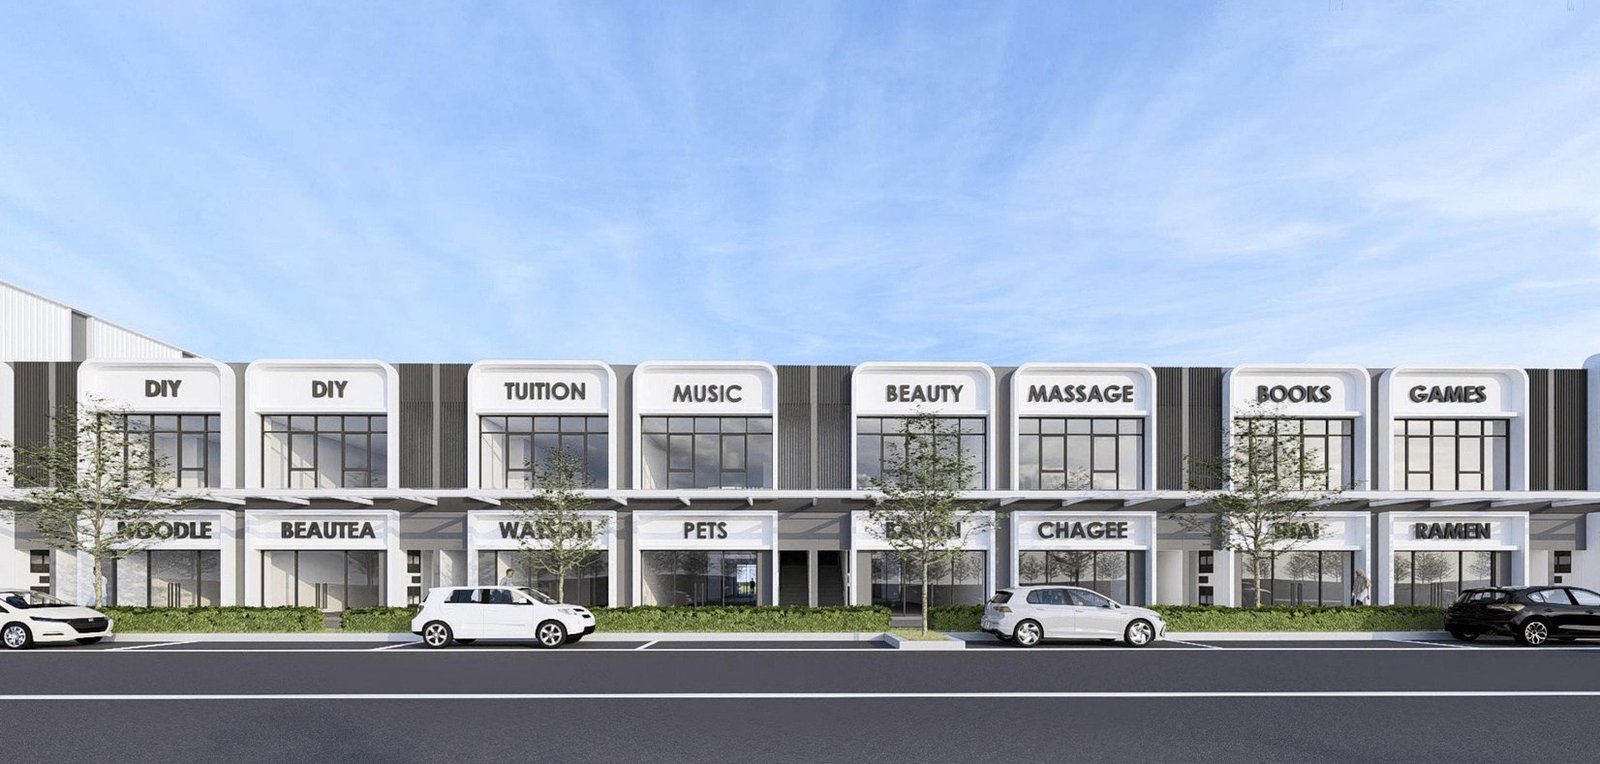
Artist's impressions. Shop names are for illustration only. Tap a picture to enlarge.
Book an appointment to view the masterplan scale model and get the latest price and unit availability.
By appointment only. Last appointment 1 hour before closing.
Answers to what buyers ask most about Wisdom Boulevard.
In Savantia Valley, Batu Kawan, Penang, as Phase 4 of the development. Design Village, IKEA, UOW Malaysia and Columbia Asia Hospital are all in Batu Kawan, with Penang Bridge 2 connecting to the island.
Yes. Wisdom Boulevard is freehold, with a commercial strata title.
46 double storey terrace shoplots in four layouts, all with an open floor plan:
Prices start from RM1,718,000. WhatsApp me for the latest price of each unit.
No car park is allocated to each shoplot. Visitors and owners use the free MBSP car parks around the development, and there is a special car park area on the ground floor of the Sports Hub.
RM0.15 per sq ft based on built-up, plus a 10% sinking fund.
Floors are finished in cement render, so you can fit out the shop to suit your business. There is no A/C piping. A dedicated A/C piping area near the toilet basins connects to roof level.
There is no show unit. You can view the masterplan scale model, by appointment only. WhatsApp me to book a viewing.